Pioneer huts first
Pioneers start in Conestoga-style huts: about 60 ft², insulated, lockable, built from workshop panels and assembled in a few hours, where the county allows them.3
The Settlement Plan
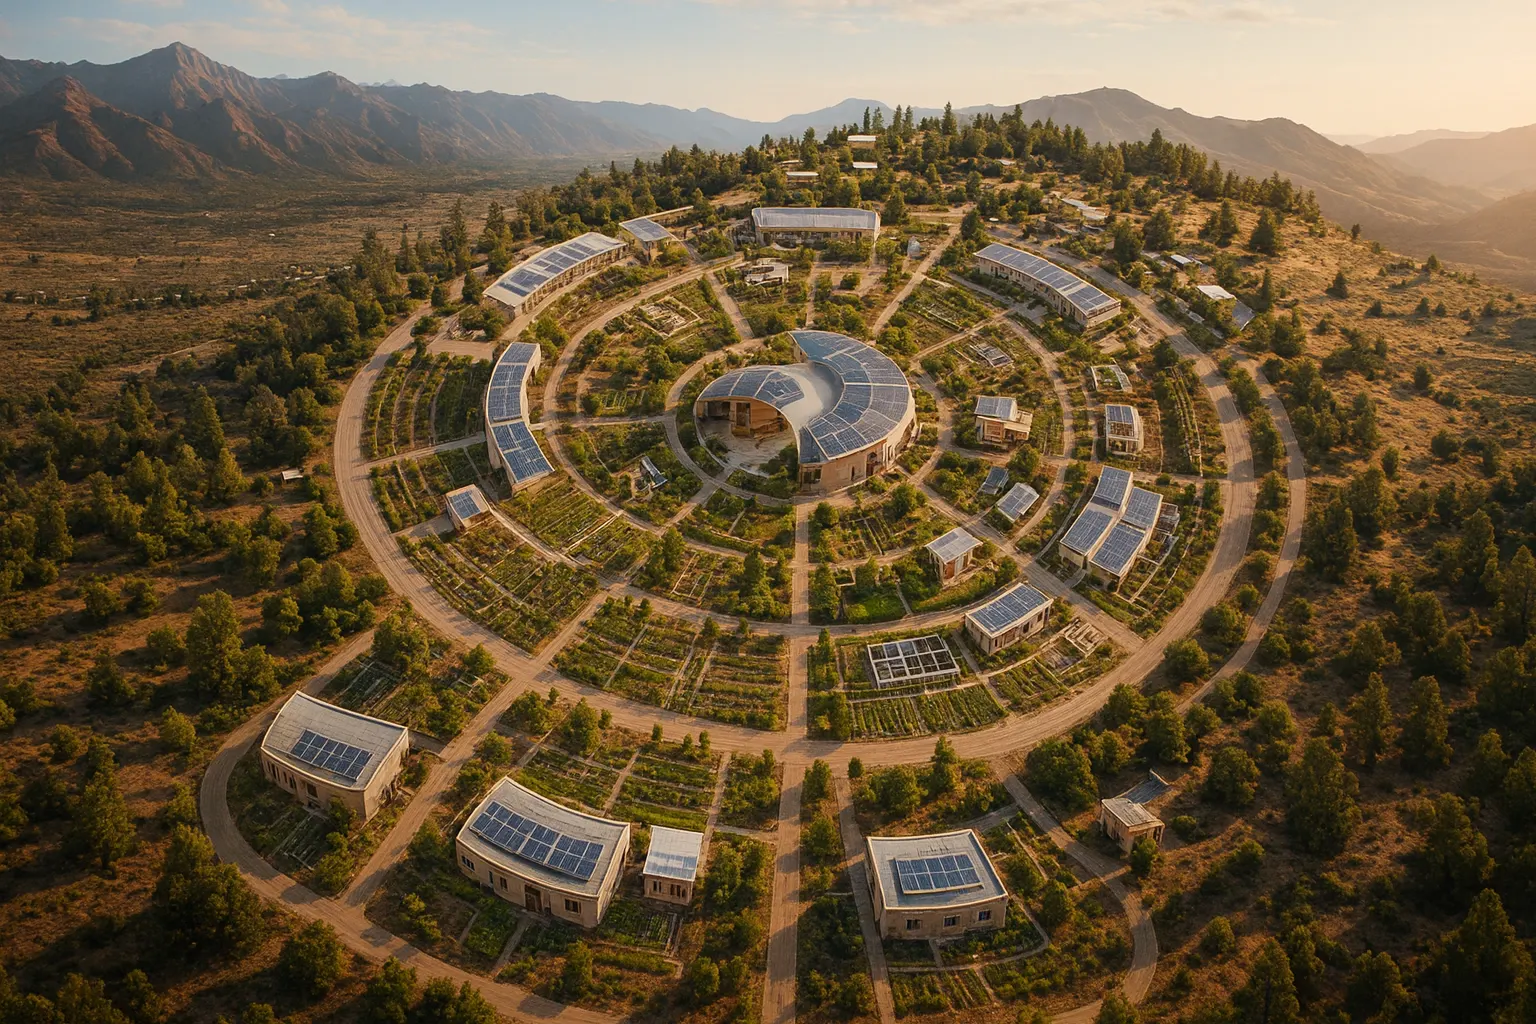
A conceptual plan for a settlement of about 100 memberships on 100–300+ acres, built in phases from a first cohort of around 20 Pioneers.1
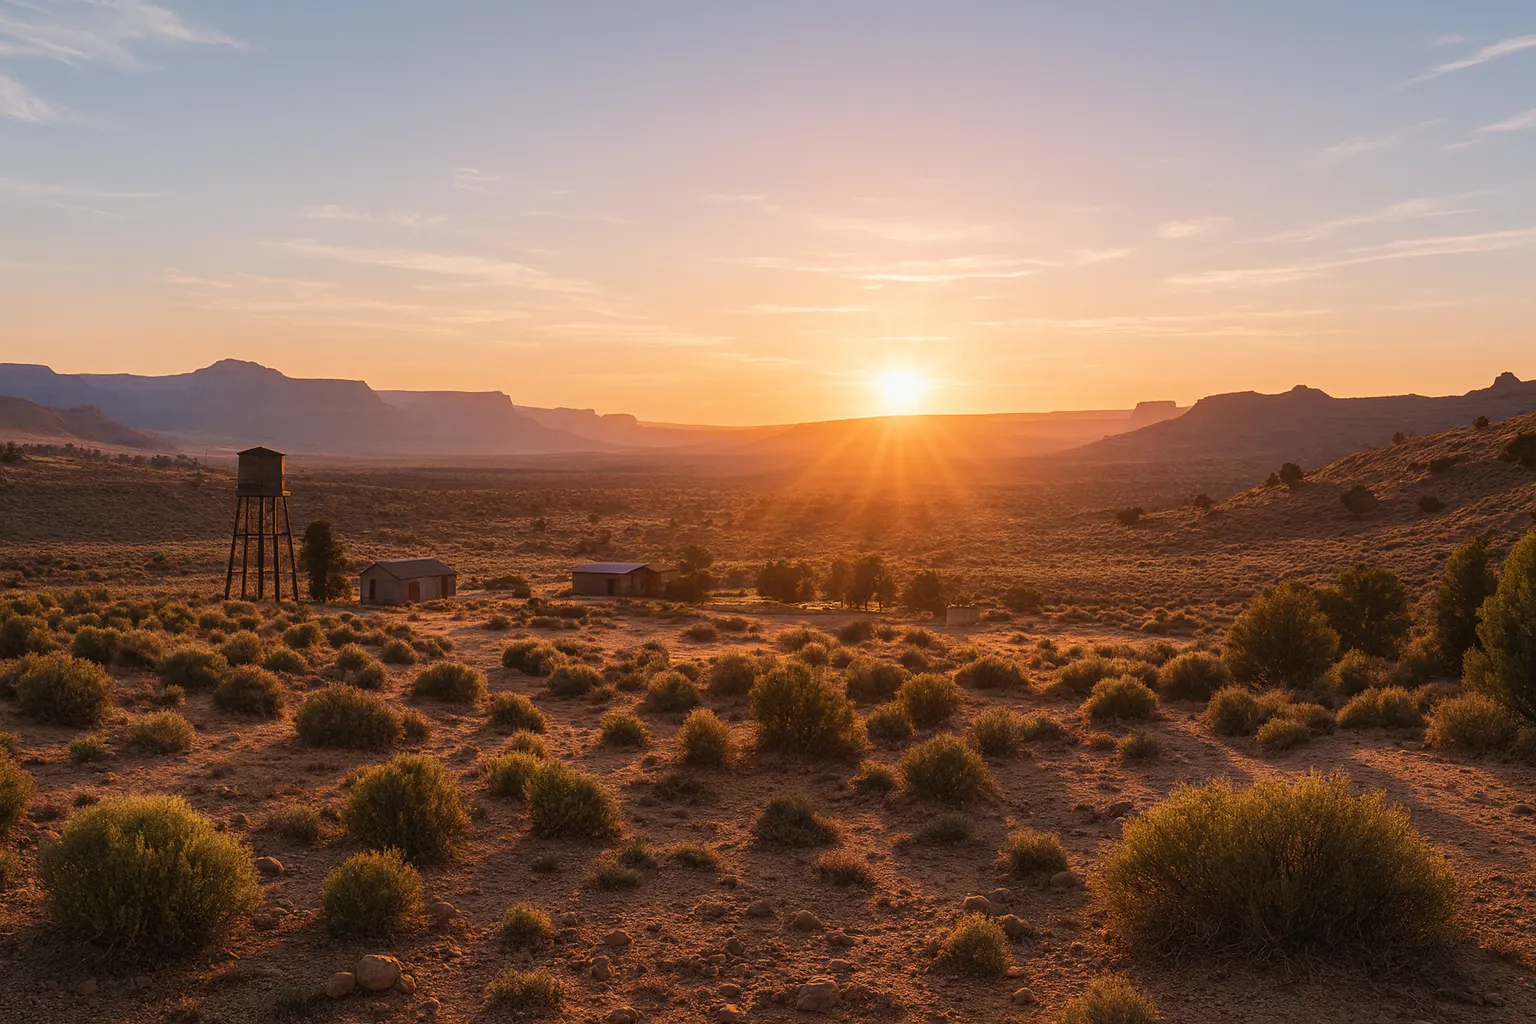
Everything on this page is conceptual. The real layout will follow the land, water and approvals of the site that is eventually chosen.
The concept
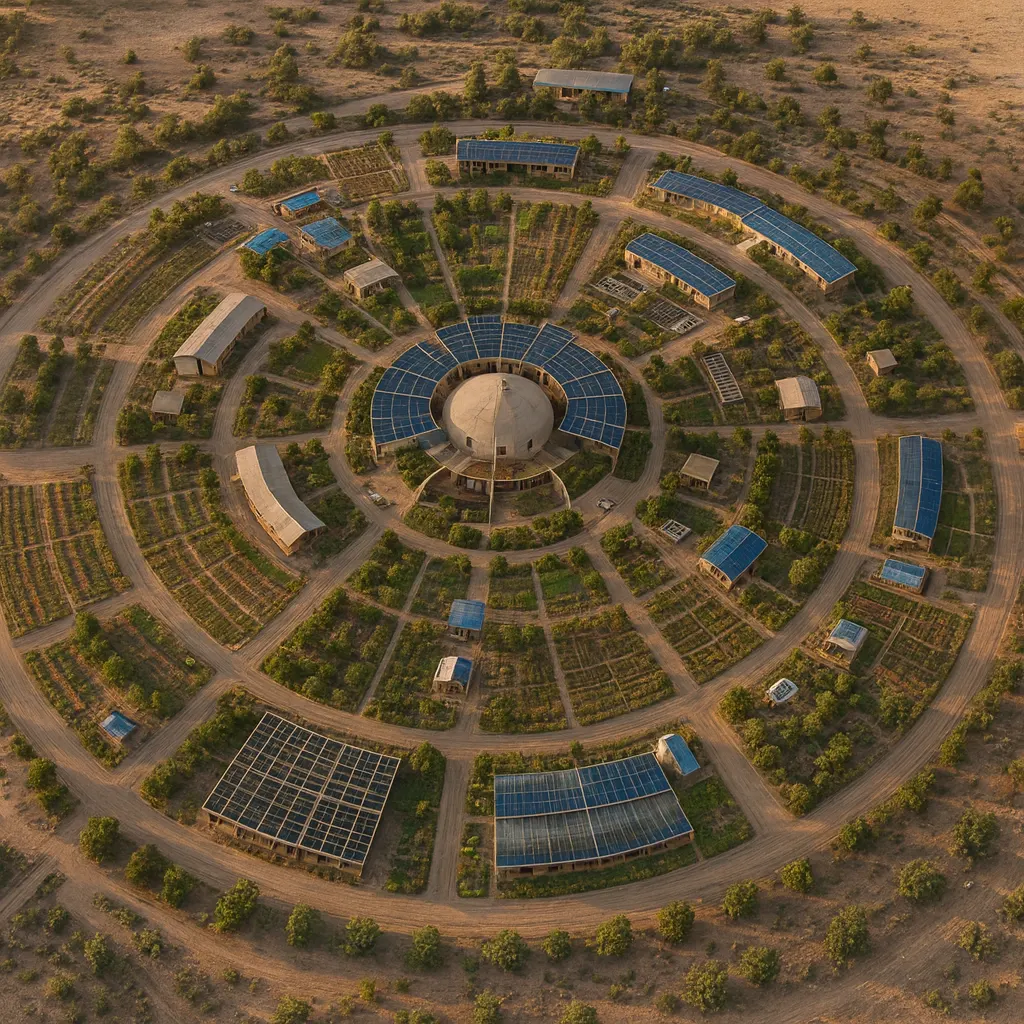
A simple circular geometry organises the settlement. It is a planning tool, not a requirement to force the landscape into circles: hydrology comes before geometry.
Conceptual planning diagram, not a site plan. A ring road and four radial roads connect the zones; the blue line is a natural water corridor.
Beyond the rings: a possible RV and traveller area, only if separately approved, then watershed restoration, trails, conservation and open land.
Private homes
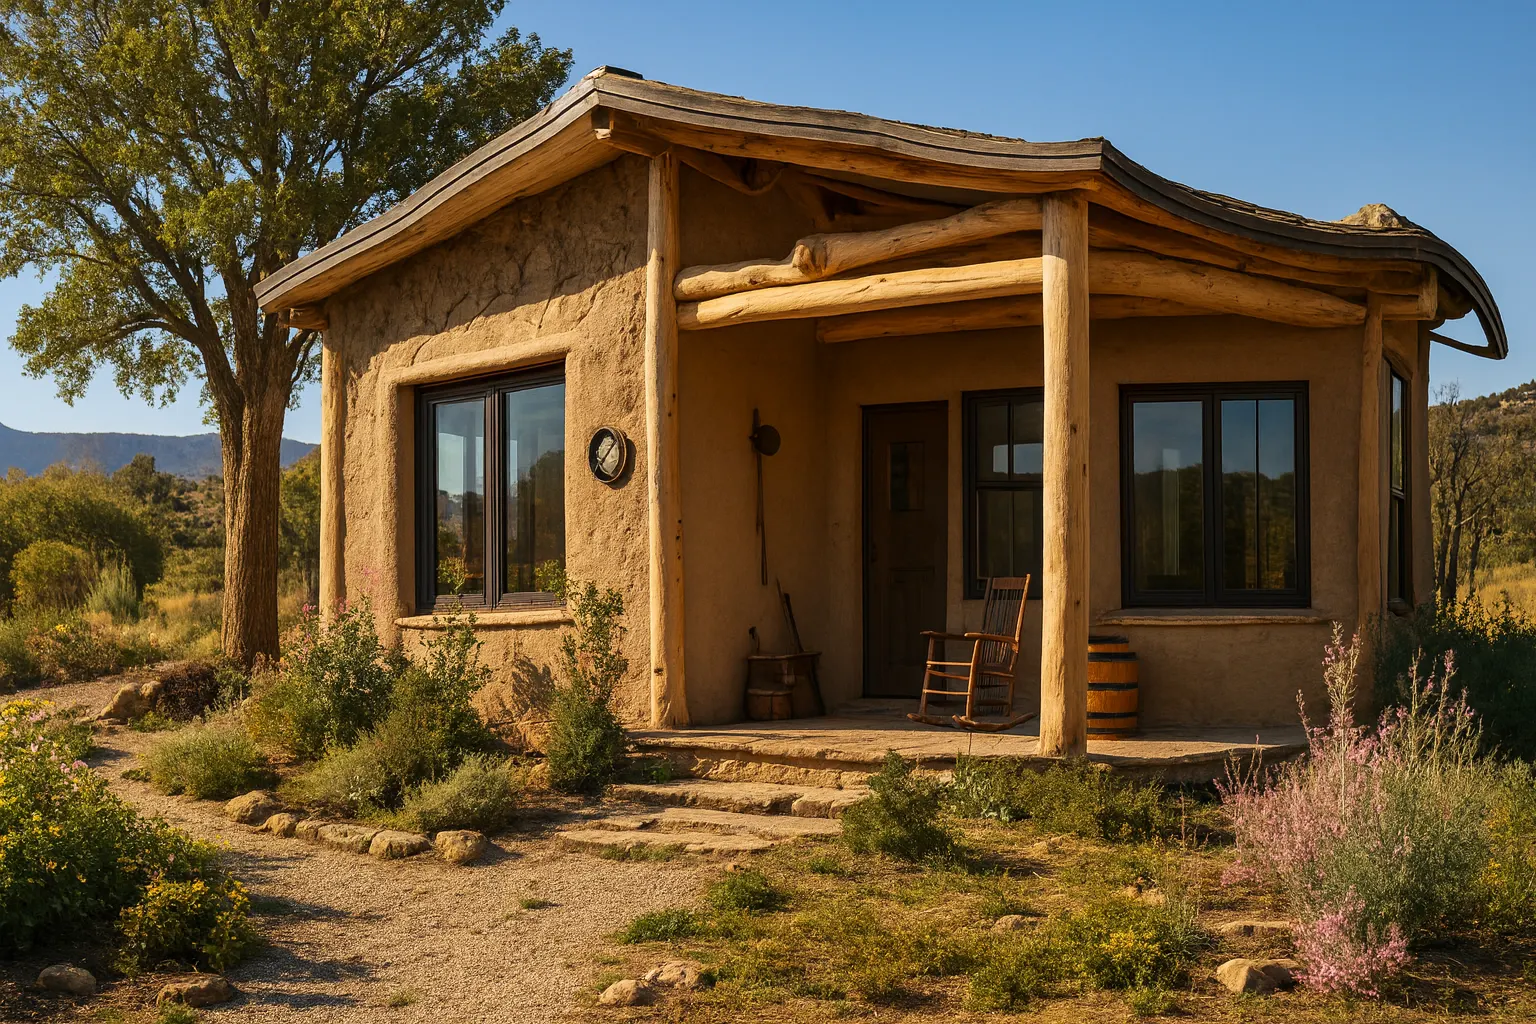
Residents do not need a 1,500 to 2,500 square foot private house when much of the expensive space and equipment exists in excellent shared facilities.
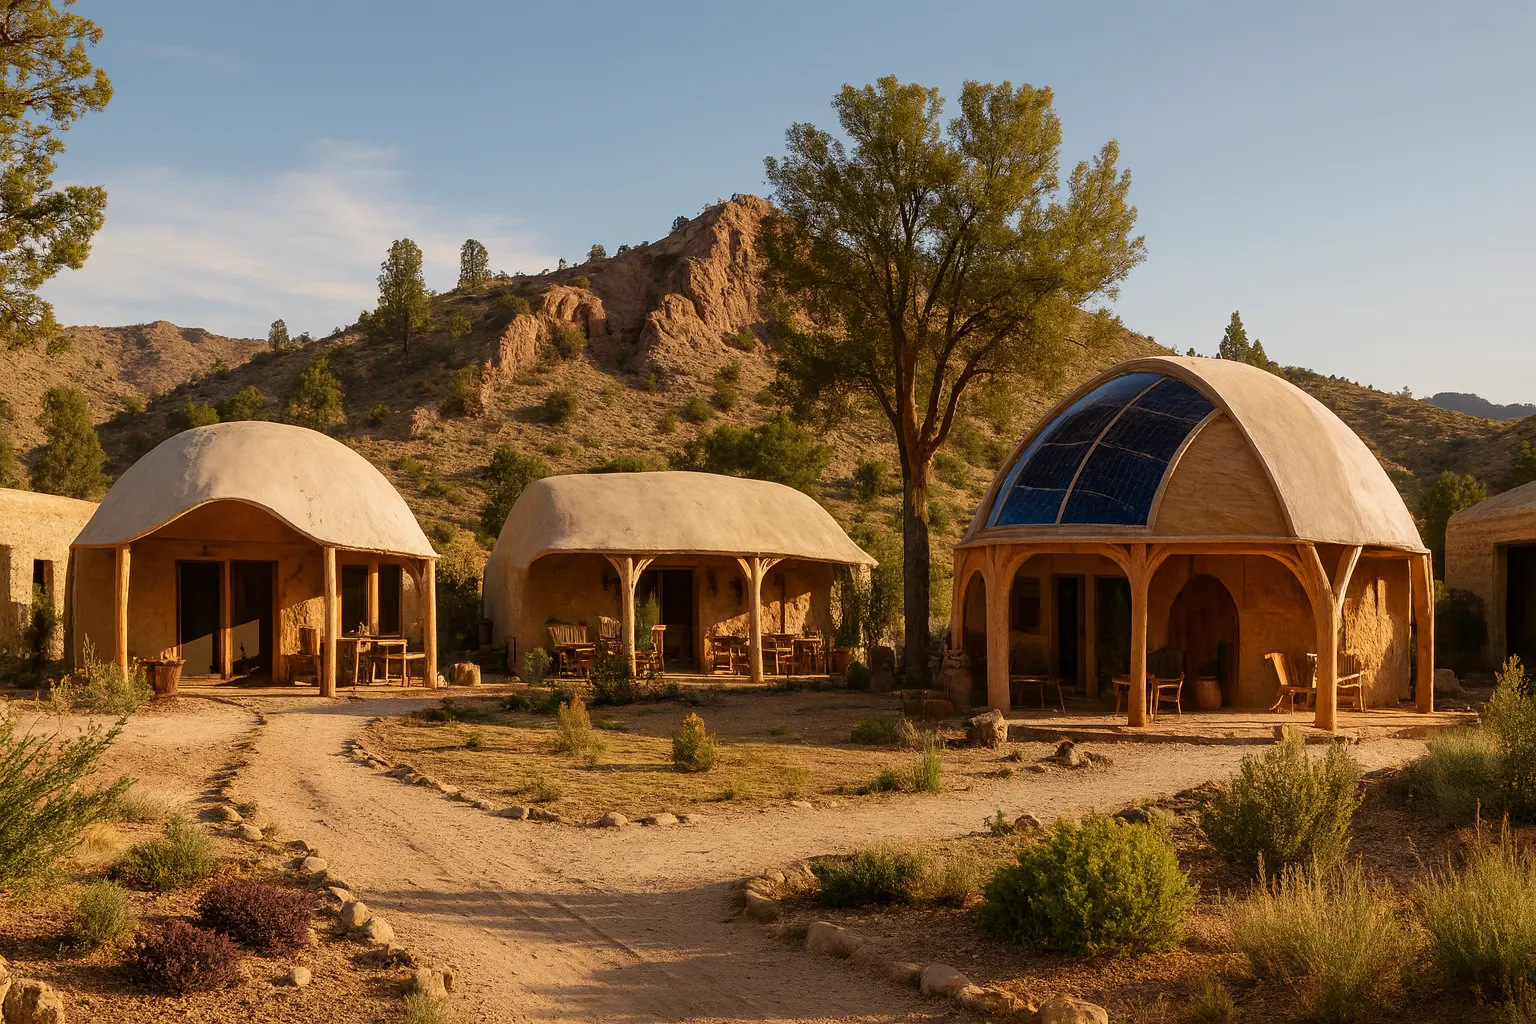
Pioneers start in Conestoga-style huts: about 60 ft², insulated, lockable, built from workshop panels and assembled in a few hours, where the county allows them.3
One or two approved permanent types, with repeatable foundations, utility connections and interiors.
Build one, measure labour, materials, energy and comfort, then build in small batches.
Quonset-style units are the baseline. One engineered dome prototype is tested separately, since dome and aircrete methods may need alternative-method approval.
Systems
Every roof, canopy and lined apron feeds covered cisterns; household greywater irrigates the orchard; swales and ponds slow and sink runoff. Rain is planned to meet most, not all, of the need, so a permitted well stays essential.5
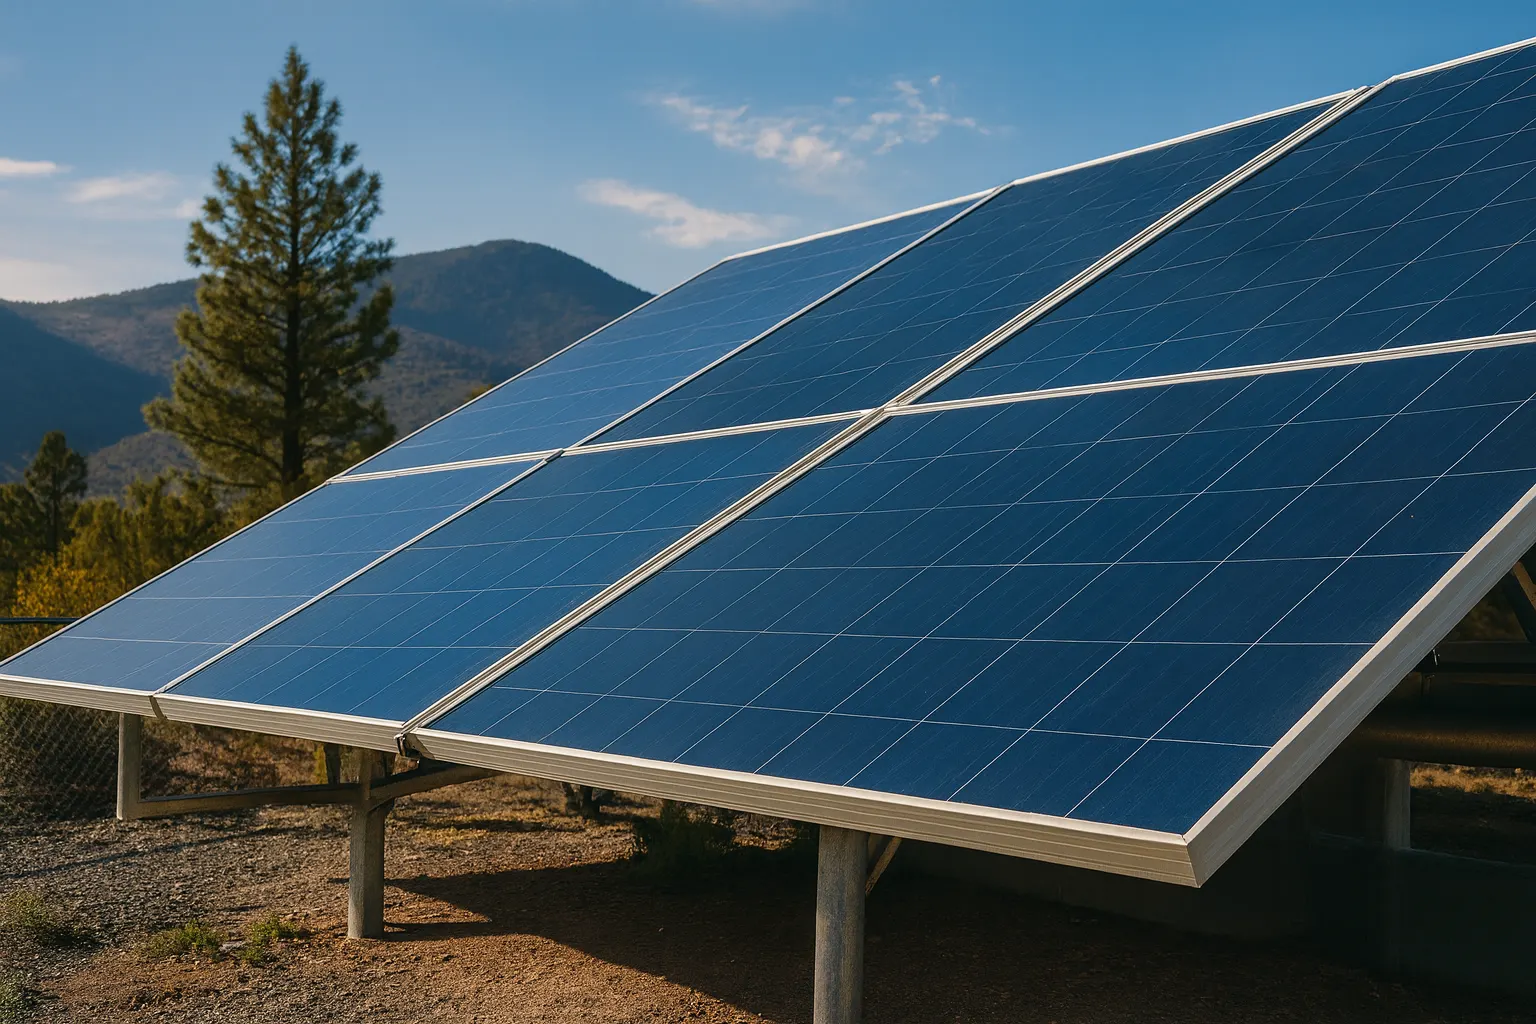
Solar-first with battery storage, backup for critical loads, and a grid connection where it is economical.
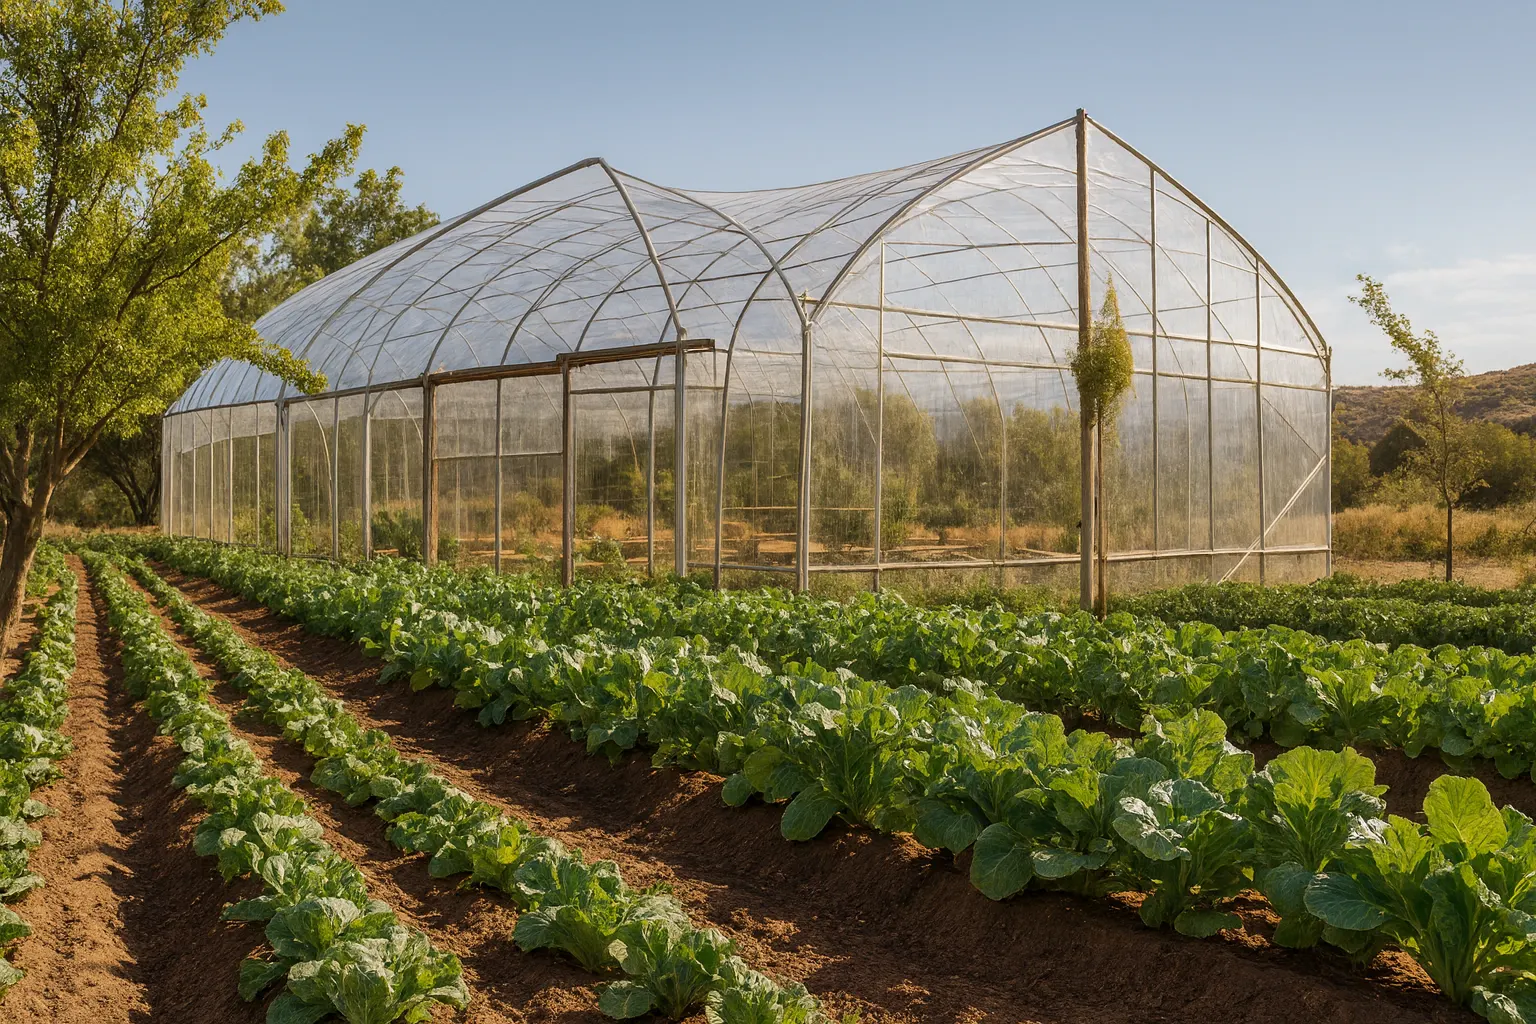
Mostly purchased at first, with bulk buying and demonstration gardens. Local growing expands where it makes sense.
Central, permitted wastewater and shower facilities rather than a septic system for every small home.
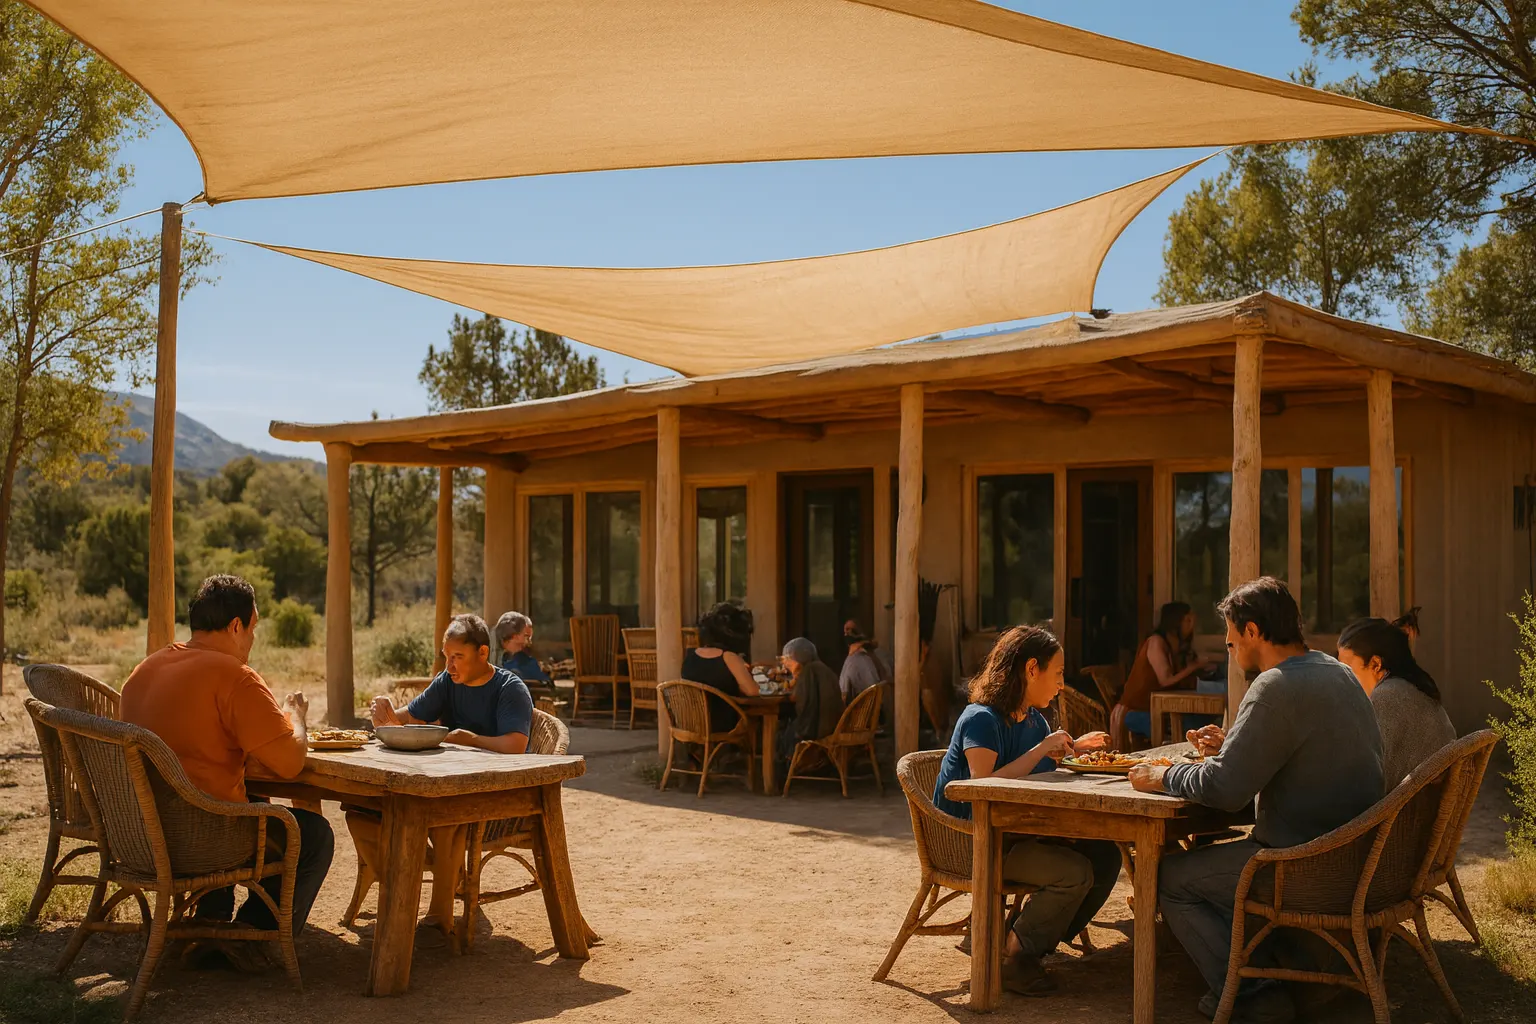
Shared kitchens, workshops, tools, laundry and recreation replace equipment each household would otherwise buy.
One ring road and four radial roads, with engineered crossings where they meet water corridors.
Build order
Site 001 is not built as a finished town on day one. Each phase must make the land safer, more habitable and more useful to the next, and each has a go or no-go gate.
Before land
Legal, water, planning and title checks before any commitment.
Months −6 to 0
Survey, engineering, permits and a procurement plan.
Weeks 1–6
A safe, lawful construction base with water, sanitation, power, storage, communications and Conestoga-style sleeping huts under shade.
Months 1–4
Access, drainage, permanent water, wastewater and utility corridors.
Months 2–7
Solar and storage, workshops, then the shared kitchen, sanitation, laundry and gathering space.
Months 4–12
Prototype homes, gardens and greenhouse, shade and watershed restoration.
Months 10–18
Commission systems, record real costs and fix failures before growing.
Years 2–3
A crew of about 25 proves the systems, runs the first enterprises and finishes the community core.
Year 4 onward
Grow toward about 50 in years 4–5 and about 100 from year 6, only when infrastructure, governance and cash flow justify it.
Help shape it
The plan improves with every engineer, builder, grower and planner who pressure-tests it.